Iddesleigh
Location: North Melbourne, Victoria
Status: Completed in 2023
Alteration to existing house,
Built in 1869, Iddesleigh carried the familiar character of an Australian country dwelling, yet layers of paint, renovations and changing tastes had concealed much of its original story. The project began with a conversation about possibility. Rather than asking how much larger the house could become, the clients were guided towards discovering how much potential already existed within what was there.
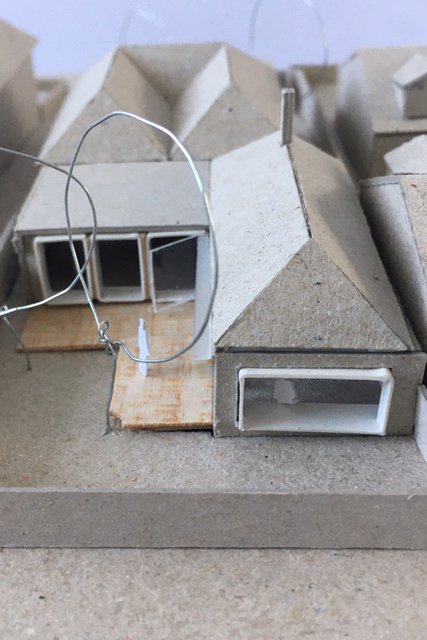
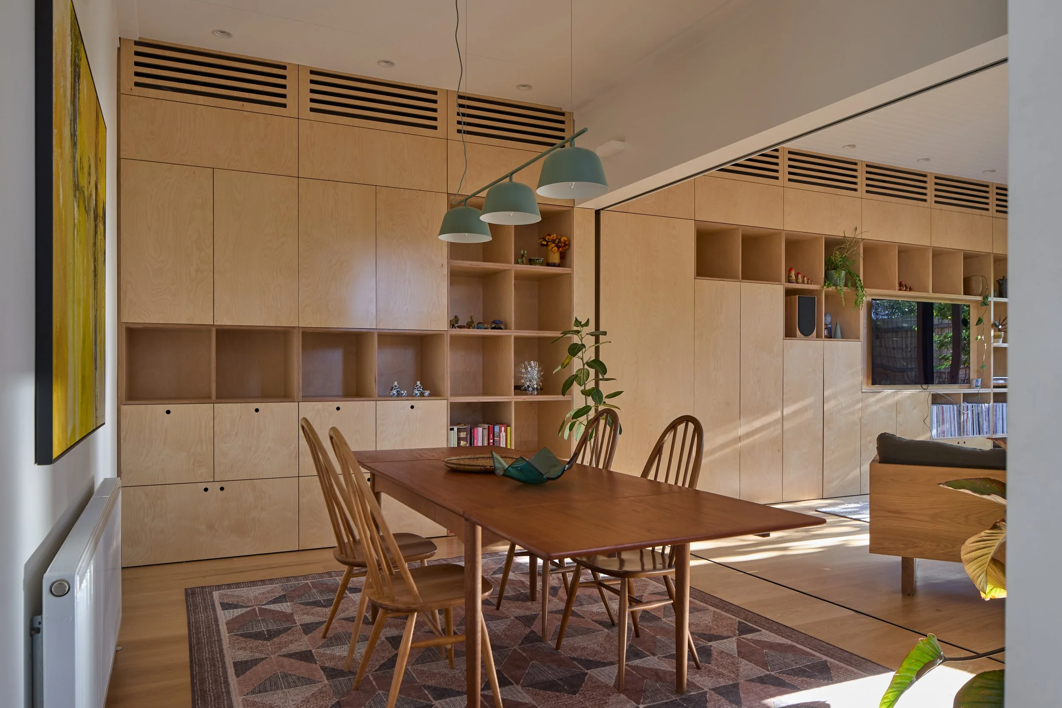
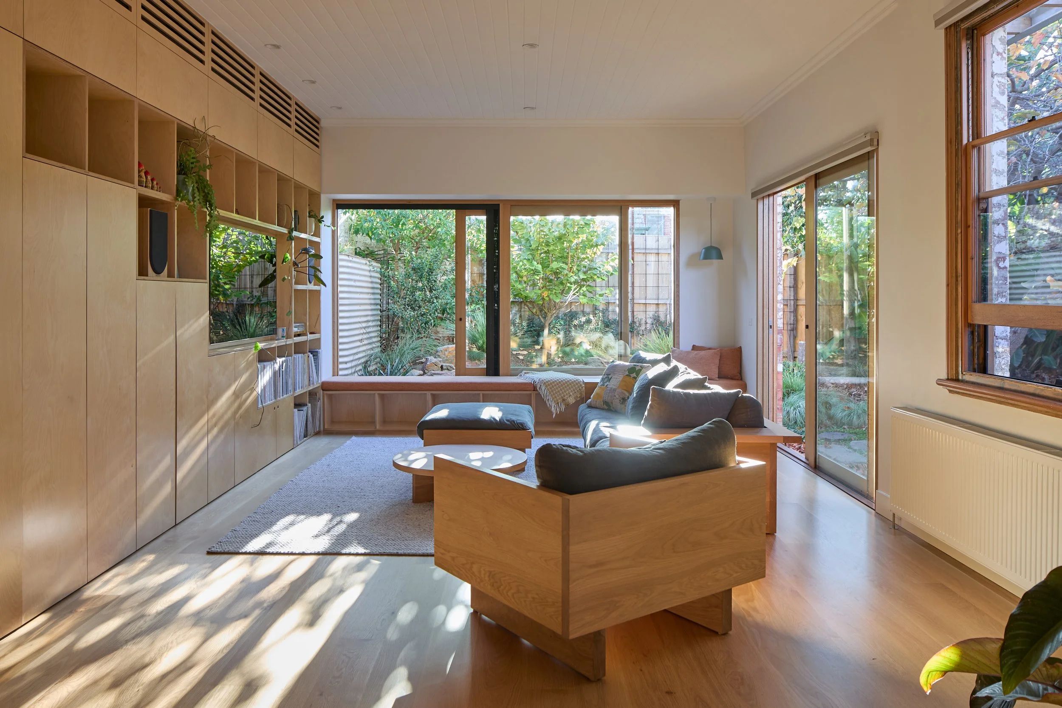
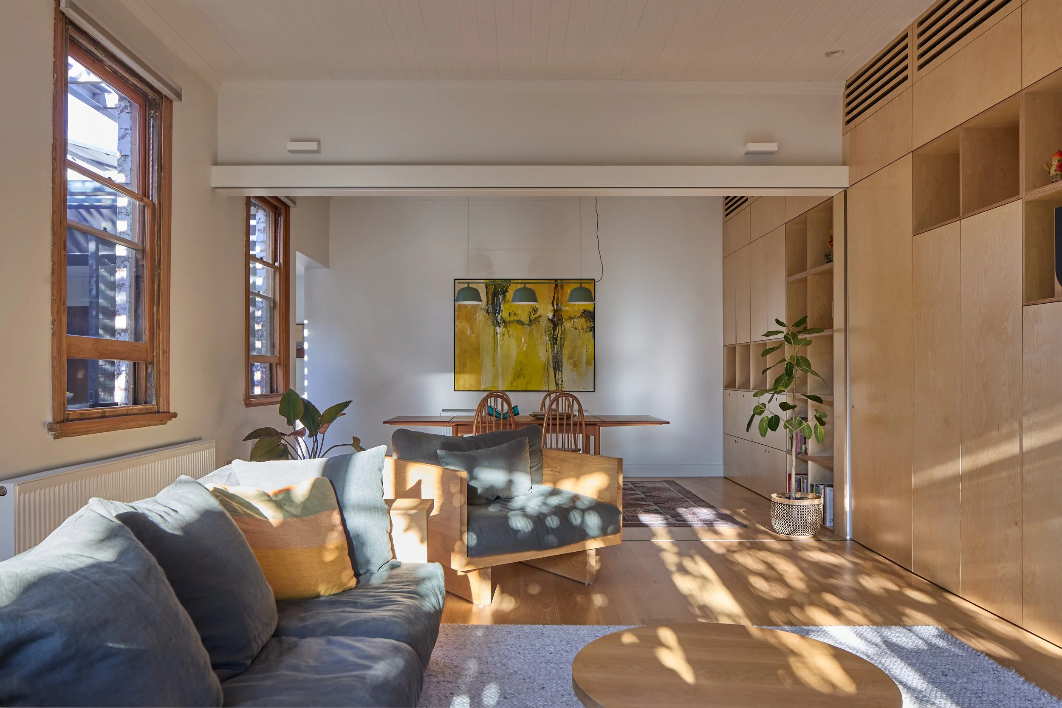
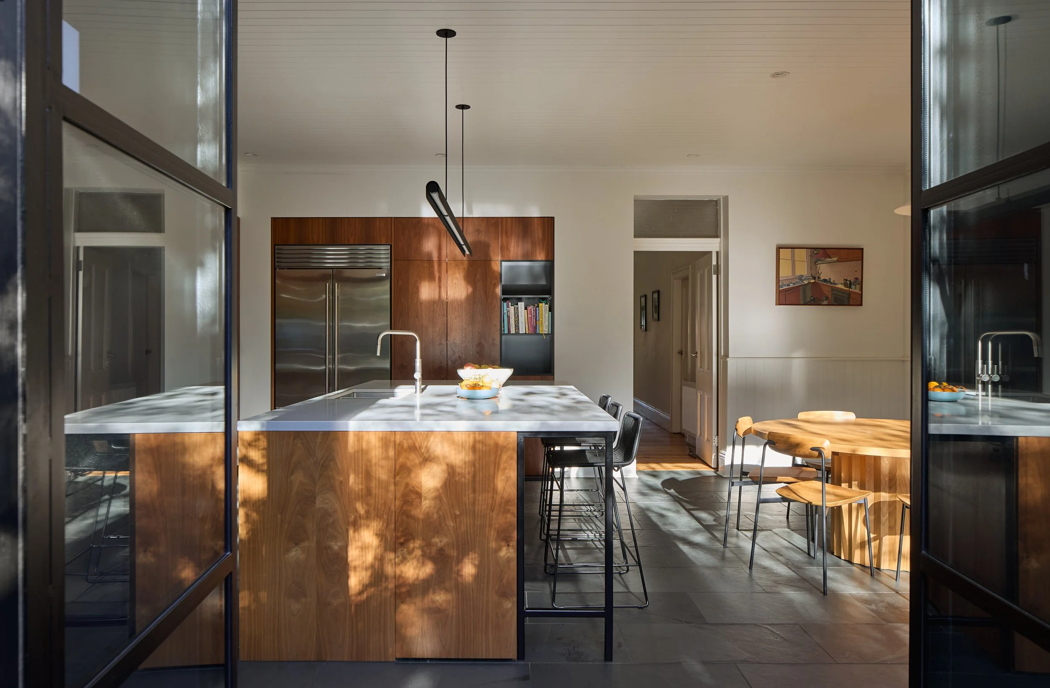
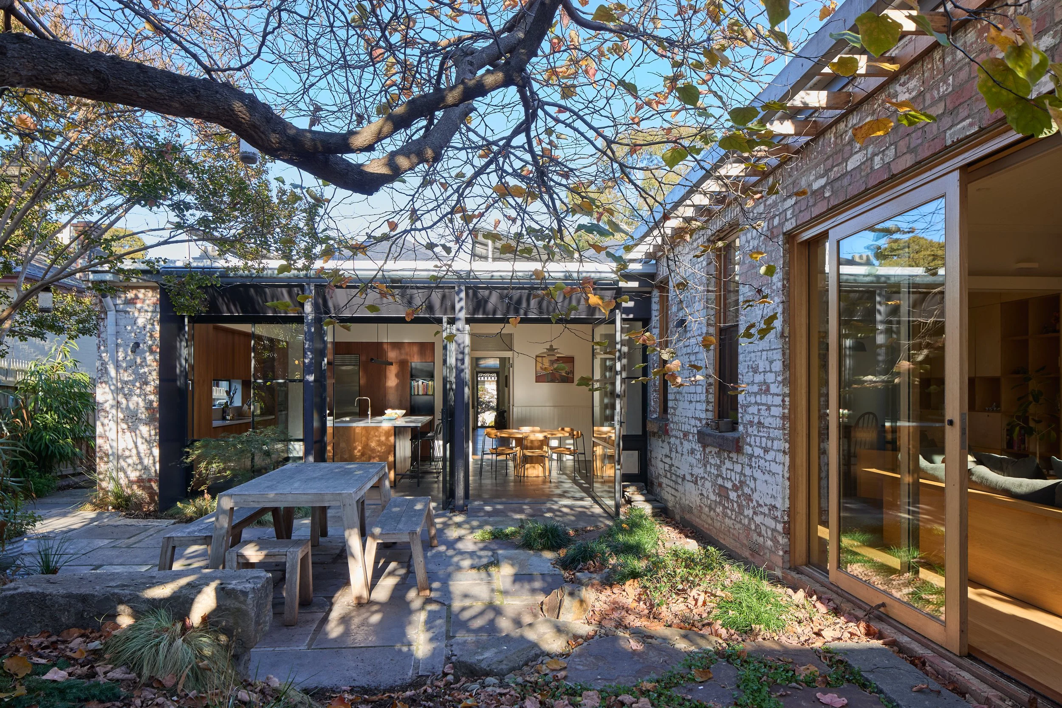
Instead of demolishing and rebuilding, carefully considered interventions reveal the character of the original dwelling while adapting it for contemporary family life. The former living room footprint was retained and reconfigured into two bedrooms, while an oversized room was divided into a bedroom with a walk-in wardrobe, ensuite and laundry. A forgotten storage room—arguably the most beautiful space in the house—was liberated and transformed into the new living and dining area, allowing one of the home’s hidden treasures to become its new hearth. While operable steel-framed doors replaced the wall between the dining and living spaces, creating flexibility while maintaining a sense of intimacy and separation. This approach of dematerialisation challenged the assumption that successful residential design requires expansion, reducing unnecessary construction while maintaining the same level of performance and amenity.
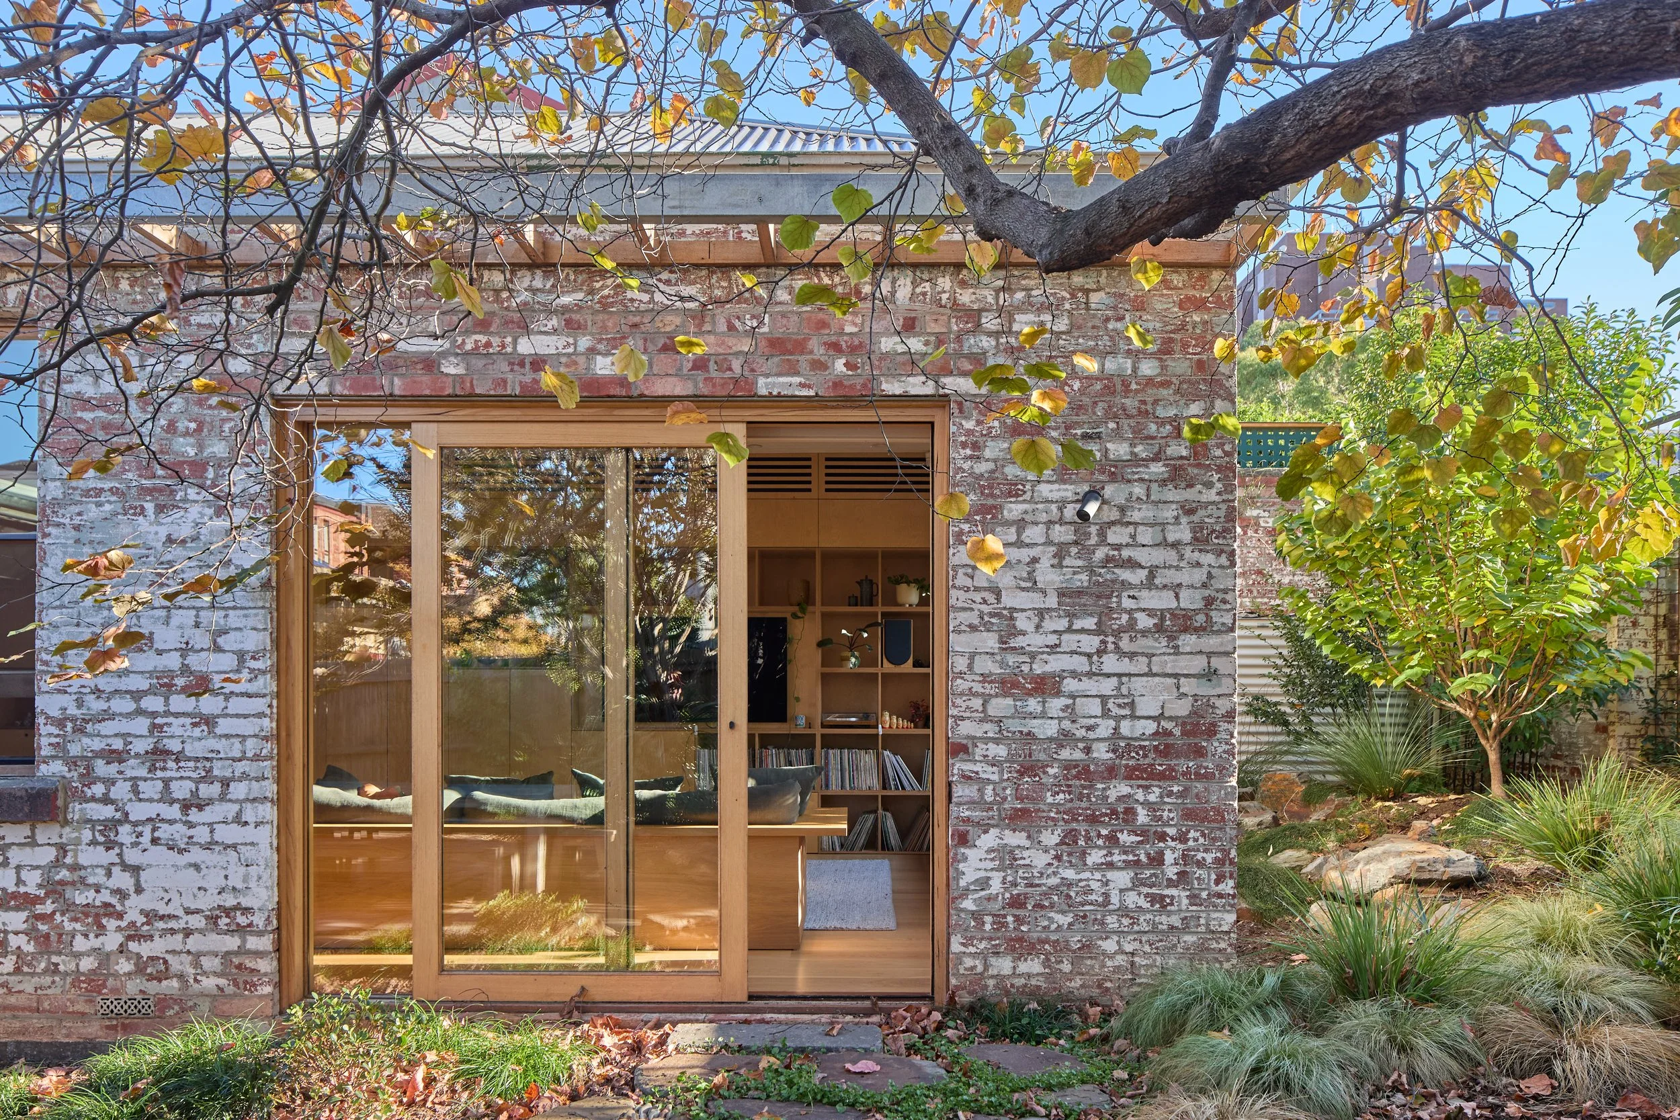
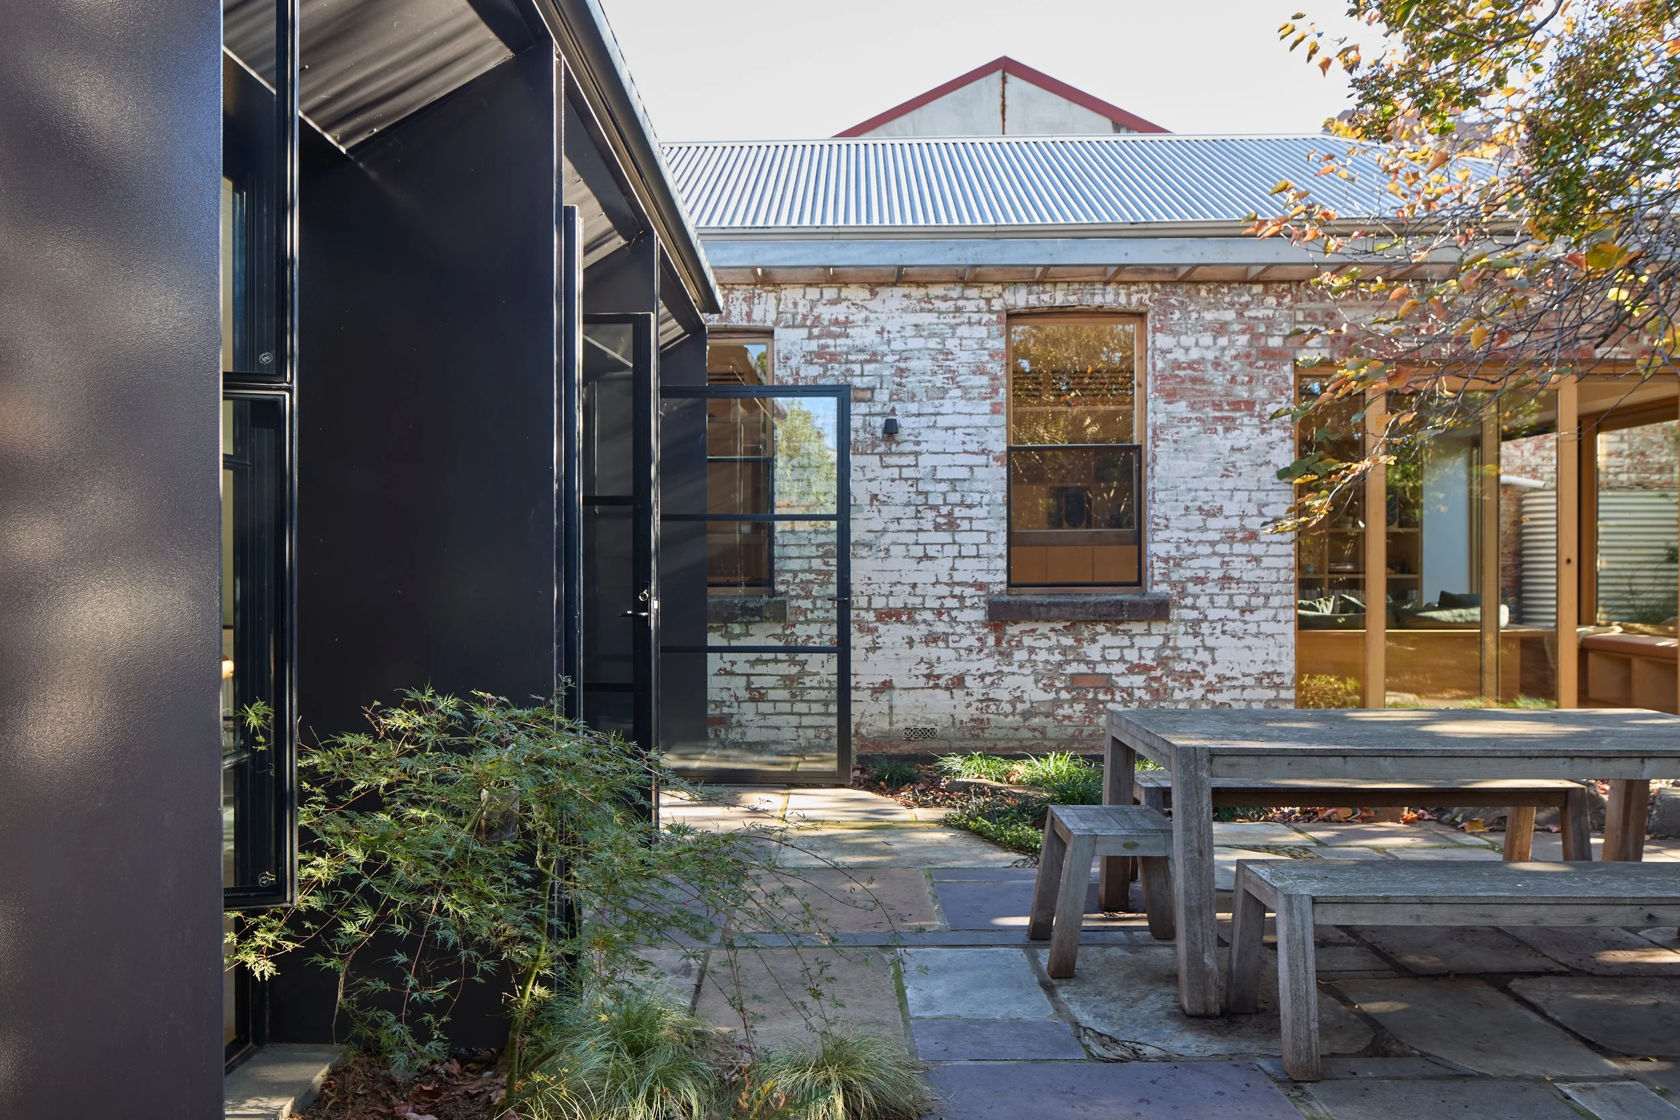
The design sought to peel back layers rather than add new ones. Painted external brickwork was carefully stripped back to reveal its natural texture, while existing timber ceilings, square ceiling panels and weatherboard linings were retained and extended into the new addition. The original slate roofing was reinstated in place of later terracotta tiles, restoring the home’s historical character. Bricks removed during demolition were reincorporated into custom joinery, while remaining fragments were crushed and reused within the landscape, reducing waste and giving discarded materials renewed purpose.
The existing masonry parapet became a reference point for the composition of the new living room joinery, creating a dialogue between old and new. Similarly, the stepped geometry of the three large kitchen openings connecting the interior to the open backyard reflects the rhythm of the existing architecture, establishing a strong connection to the garden, improving daylight, passive solar performance and natural ventilation.
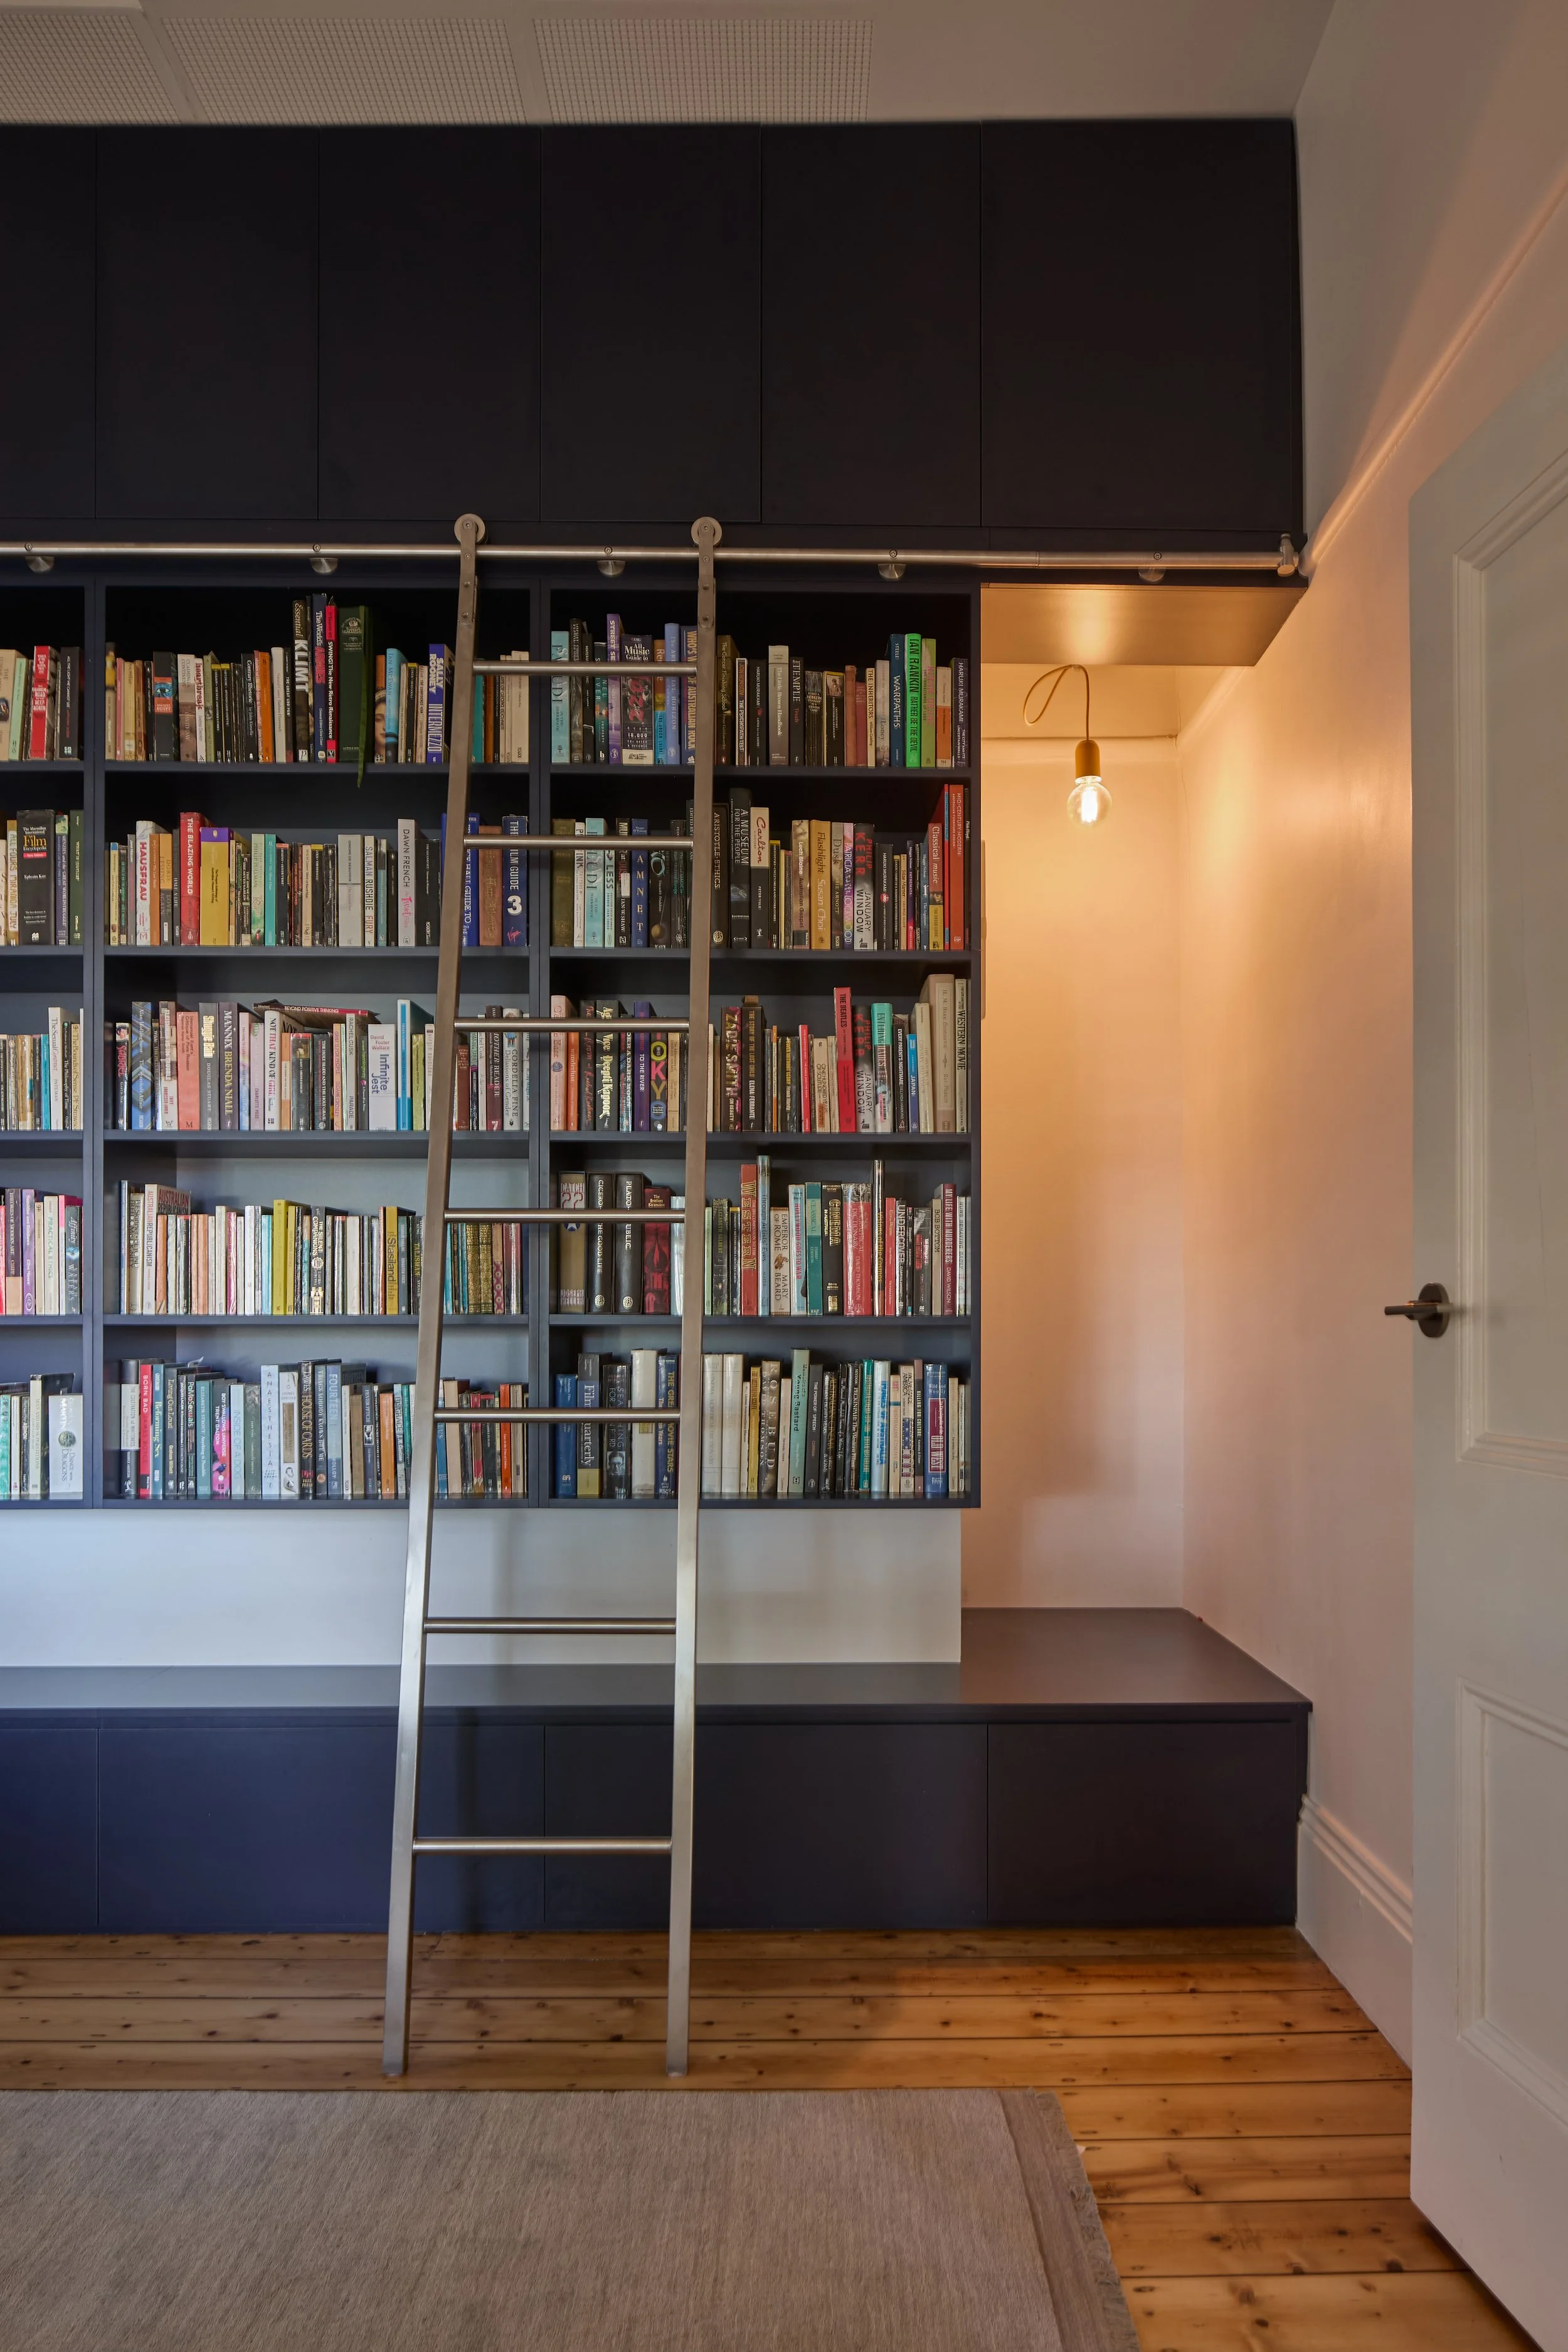
The clients’ creative practices as a screenwriter and author shaped the atmosphere of the home. The design supports imagination, reflection and productivity through spaces. A generous study accommodates books, notes and the unfinished nature of the writing process, while intimate reading niches throughout the home provide moments of retreat inspired by their child’s enjoyment of small enclosed spaces. Softly illuminated alcoves create warmth along the hallway while reducing reliance on conventional artificial lighting. Wardrobe handles reference the children’s favourite musical notes, embedding personal stories into everyday details.
Rather than imposing a new architectural identity, Iddesleigh reveals the one that has always existed. Through careful subtraction, adaptation and reuse, the project demonstrates that heritage, sustainability and contemporary living can coexist as complementary layers of an enduring home.
Photo credit: Peter Bennetts